

You buy the platform bed. You fold the undyed linen. You add one plant and call it done. But the room still doesn't feel right — it looks spare without feeling restful, minimal without feeling intentional.
The missing piece is ma. In Japanese design, ma means the deliberate placement of empty space — not emptiness by default, but emptiness by decision. It is not "less stuff." It is choosing exactly where the nothing goes. Every Japandi bedroom idea below is organised around that one principle: where does this room put its emptiness, and what does that specific choice do? For the complete picture, explore our full guide: The Ultimate Japandi Bedroom Guide: Ideas Decor and Styling Tips.
Japandi Bedroom Ideas Organised by Where the Empty Space Actually Goes
These 21 rooms are each built around a different ma decision — a different location, scale, or type of intentional emptiness. No two rooms work the same way. That is the whole point. The goal is not to copy a look. It is to understand the mechanism, then apply it to your own four walls.
For a broader introduction to the principles behind this style, The Ultimate Japandi Living Room Guide: Everything You Need to Know covers the foundational concepts in detail.
1. The Single-Nightstand Bedroom: Asymmetry as a Deliberate Choice

One side of the bed has a low walnut nightstand holding a ceramic cup and nothing else. The other side has bare floor, full stop. This is not an unfinished room — it is wabi-sabi asymmetry used as a conscious layout decision. In Japanese aesthetics, symmetry signals effort and control. Asymmetry signals ease. The empty side carries as much visual weight as the furnished one. You'll find even more ideas in 10 Dark Japandi Living Room Ideas for a Moody Atmospheric Home.
2. The Floating Oak Shelf Headboard: One Shelf, One Object, Nothing Else

A single 100cm oak shelf, roughly 15cm deep, is fixed directly to the wall above the bed at head height. One small unglazed ceramic sits on it. That is all. The emptiness above the shelf and the wall below it — both completely bare — are what make the shelf read as a deliberate anchor rather than a storage solution. No headboard frame, no wall sconces, no gallery arrangement.
3. The Corner Meditation Nook: One Stool in an Otherwise Empty Corner

A single low linen cushion sits on a round oak stool placed in the far corner of the room. The floor around it is completely clear. The walls on both sides are bare. The corner itself — that triangular pocket of open space — is the feature. Adding anything else to it would dissolve the stillness it currently holds.
4. The Shoji-Screen Closet: Hiding the Door to Reclaim a Blank Wall

The closet behind this room's longest wall is concealed by floor-to-ceiling sliding panels in white washi paper and a thin oak frame. When the panels are closed, the wall reads as one unbroken pale surface. The entire point is that the wall wins — the storage disappears and the room gets a large rectangle of negative space it would otherwise lose to a visible door or open wardrobe rail.
Price history tracked · tap to check current price on Amazon
 ✦ Editor's pick
 Wooden Digital Alarm Clock
Price history · 16 weeks
 ↑ Price rising
 Tall Floor Lamps with 3 Color Temperatures
↑ At peak — price may drop
Price history · 16 weeks
 ↑ Price rising
 Ceramic Vase Set
↑ At peak — price may drop
Price history · 16 weeks
5. The Beam-Ceiling Bare-Wall Room: Letting Structure Speak Instead of Objects

Exposed dark timber ceiling beams — roughly 15cm square section, spaced evenly across the room — carry every gram of visual interest this room needs. Every wall beneath them is left completely undressed: no art, no mirrors, no shelving. The beams do not need competition. The bare walls are not unfinished; they are the silence that makes the structure audible.
6. The Single-Window Bench: One Horizontal Line Under Natural Light

A low oak bench, around 40cm high and 120cm long, sits directly beneath the room's only window. The floor on all four sides of it is clear. No cushions, no objects placed on top, no curtain pooling beside it. The bench exists to catch the light and give the eye somewhere to land. The open floor around it is what stops it from becoming furniture and keeps it feeling like architecture.
7. The Raw-Edge Live-Wood Bed Frame: One Imperfect Slab as the Whole Statement

The bed frame here is a single natural-edge walnut slab — organic bark line intact, grain running in its own direction, surface finished in a clear matte oil. It is not symmetrical. It is not uniform. That deliberate imperfection is the wabi-sabi move: the frame announces that natural irregularity is more valued here than manufactured perfection. Everything else in the room — linen bedding, bare walls, one low lamp — steps back completely.
8. The Floor-Level Tatami Platform: Ground-Level Sleeping and the Space It Opens Above

A sleeping platform sits just 20–25cm off the ground, referencing Japanese futon tradition directly. The mattress is low. The headboard is absent. What this creates is a large column of vertical space above the bed that most western bedrooms never have: open air from mattress level to ceiling. *That vertical ma — the deliberate emptiness above the sleeping body — is the actual design decision, not just the low profile of the bed.
9. The One-Plant Room: A Single Architectural Plant in Open Floor Space

One snake plant in a simple unglazed pot sits on the open floor, pulled away from every wall, placed roughly in the middle of an otherwise bare stretch of timber. The surrounding floor — uninterrupted on all sides — is the feature. The plant earns its place because the empty floor around it gives it room to breathe. A second plant would halve the effect immediately.
10. The Paper-Lantern Glow Room: Soft Sphere Light in an Otherwise Dark Ceiling

A Noguchi-style paper lantern hangs at mid-height, emitting a warm 2700K glow. The ceiling above it is left unlit — no recessed lights, no secondary fittings, no uplighting. That dark ceiling is an active choice, not a default. It compresses the room's visual weight downward toward the bed and the warm pool of light, which is exactly where attention belongs during sleep hours.
11. The Two-Tone Plaster Wall: One Warm Surface, Three Bare Ones

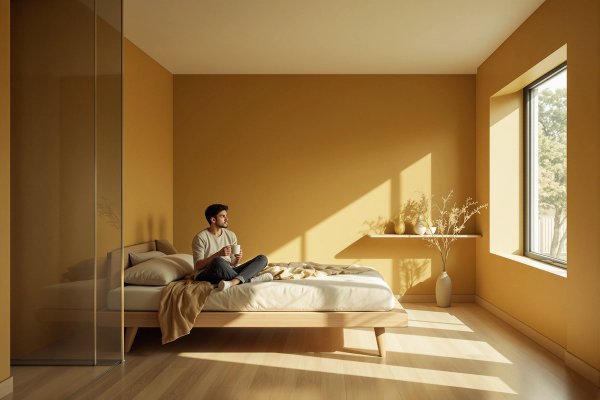
One wall is hand-troweled in warm ochre-tinted plaster — textured, slightly uneven, no two sections quite the same. The remaining three walls are left in flat white. Nothing is hung on any of them. The restraint of leaving three walls completely bare is what makes the single plastered surface feel considered rather than decorative. One surface doing all the work; three surfaces stepping aside.
12. The Hidden-TV Panel Room: A Wood Slide That Makes the Wall Disappear

A flat sliding panel in brushed oak, floor to ceiling, conceals the television when it is not in use. Closed, the wall reads as a single continuous timber surface — no screen edge, no cable channels, no visual interruption. The blankness is a designed state. This is not a room without a television; it is a room where the television has been given a place to disappear, so the wall can function as ma for most of the day.
13. The Mismatched-Height Nightstands: Two Different Surfaces, Zero Symmetry

One side of the bed has a 55cm walnut box nightstand. The other has a 35cm ceramic stool serving the same function. Different heights, different materials, different visual weight. This is not a mismatch to eventually correct — it is asymmetry applied at the bedside level, the same wabi-sabi principle as the single-nightstand room but using contrast rather than absence. The two surfaces hold a combined total of three objects between them.
14. The Single-Chair Reading Corner: One Chair, One Lamp, Nothing Styled Around It

A low linen armchair in undyed oatmeal sits in one corner. A tall floor lamp with a washi paper shade stands beside it. No side table, no tray, no stacked books, no throws folded at the perfect angle. The absence of styling is itself the decision — the chair looks like somewhere to actually sit, not a vignette composed for a photograph. The bare floor on three sides of it holds the quiet.
15. The Noren Curtain Divider: Fabric That Hides Without Closing Off

A traditional Japanese noren — a split linen panel in undyed natural — hangs in the doorway between the bedroom and the ensuite, stopping about two-thirds of the way down. It replaces a solid door. The visual break is partial: the space behind it reads as quiet and concealed without being sealed off. The fabric moves slightly with air. The soft edge it creates is warmer than a door frame and less intrusive than an open threshold.
16. The Tabletop Water Feature Room: Sound as the Only Sensory Layer Added

A small recirculating stone basin — roughly 20cm across — sits on a low oak surface near the window. It is there for sound, not display. The room itself remains visually empty: no additional objects on the surface, nothing hung on the walls nearby. You hear the water before you see it, which means the room's calm registers through a sense other than sight — and the visual emptiness is preserved completely.
17. The Single Charcoal Accent Wall: Deep Colour Held Completely Bare

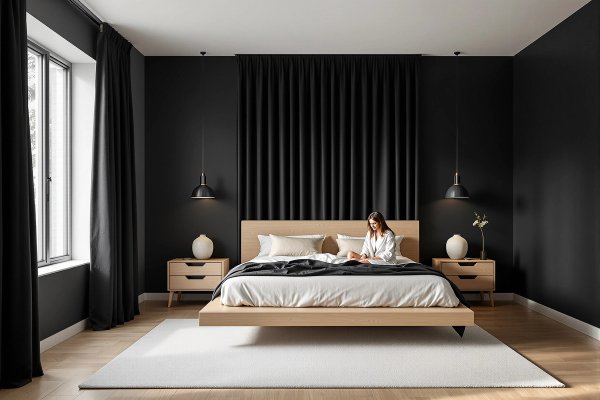
One wall is painted in deep charcoal — a flat matte finish, no sheen. Nothing is hung on it. No shelving, no mirror, no art. The darkness of the wall creates visual depth and weight without any object needing to be added. It functions as a solid plane that grounds the room, the same way a heavy stone anchor grounds a room without decorating it. Three walls stay white. The contrast does the rest.
18. The One-Rug Room: All Texture in One Spot, All Floor Elsewhere Open

A single handwoven wool rug — roughly 160cm × 230cm, in natural undyed cream with a low, dense weave — sits centred under the bed. The timber floor on all four sides of it is left open and uncovered. Every tactile interest in the room lives in that one textile. The open floor around it is not empty by neglect; it is the contrasting surface that makes the rug's texture worth noticing.
19. The Built-In Storage Bed: No Hardware, No Handles, No Visual Interruption

The bed base includes full under-mattress storage, but no drawer faces, no metal pulls, no visible reveal lines break the surface. The base reads as a single solid oak volume. Storage exists — it is just completely hidden. The visual result is a bed that sits in the room like a piece of architecture rather than furniture, and a floor that feels open even though significant storage occupies the space beneath it.
20. The Moss Wall Accent: One Living Patch on an Otherwise Untouched Surface

A preserved-moss panel — roughly 40cm × 60cm — is fixed to one wall at eye height. The wall around it, extending well beyond the panel in every direction, is left completely bare. The scale is deliberately small. The large expanse of bare wall surrounding the moss is what gives the panel its stillness — a larger installation would read as decoration, but a small one reads as a single deliberate breath. No other biophilic element appears in the room.
21. The Off-Centre Gallery Piece: One Work of Art Placed Where the Wall Is Biggest

One piece of art — a simple ink wash on cotton paper, perhaps 50cm × 70cm — hangs on the wall, but not at its centre. It sits in the lower left third of a large wall, with an expanse of blank plaster spreading above and to the right of it. The surrounding blankness is the composition. Centring the piece would cancel the effect entirely — the ma lives in the excess of wall the art refuses to fill.
Which of These 21 Japandi Bedroom Ideas Would You Actually Try First?
Drop a comment below with your answer — especially if you can name the specific ma move that made you choose it. The next piece in this series, Japandi Living Room Ideas: 20 More Ways to Use Empty Space, applies the same framework room by room to shared living spaces.
Frequently Asked Questions
What colours work in a Japandi bedroom?
Warm neutrals are the core palette: undyed linen whites, warm oatmeal, soft sand, and pale natural oak tones. One deeper accent — charcoal, slate grey, or muted forest green — is used on a single wall only, never across multiple surfaces. Bright or saturated colours are avoided. The goal is a palette that recedes rather than competes.
What is ma in Japandi design?
Ma (間) is a Japanese concept describing intentional empty space — emptiness that is placed deliberately, not left by default. In a Japandi bedroom, ma might live in a bare wall beside the bed, an uncovered stretch of floor, or the dark ceiling above a single lamp. It is the designed absence that gives the present objects room to matter.
How is Japandi different from standard Scandinavian minimalism?
Scandinavian minimalism tends toward clean lines, functional objects, and a cooler, lighter palette. Japandi adds the Japanese principle of wabi-sabi — an acceptance of natural imperfection, organic materials, and asymmetry — alongside ma. The result is warmer, quieter, and less concerned with visual order than with the quality of emptiness between objects.
The distinction is worth holding onto as you plan your own space — because once you can see where the emptiness goes, copying a Japandi bedroom becomes far less necessary than designing your own.
Comments